01 / Residential renovation / Living
Light-drawn family lounge
A soft renovation organized around daylight, oak, and low sculptural furniture.
View Details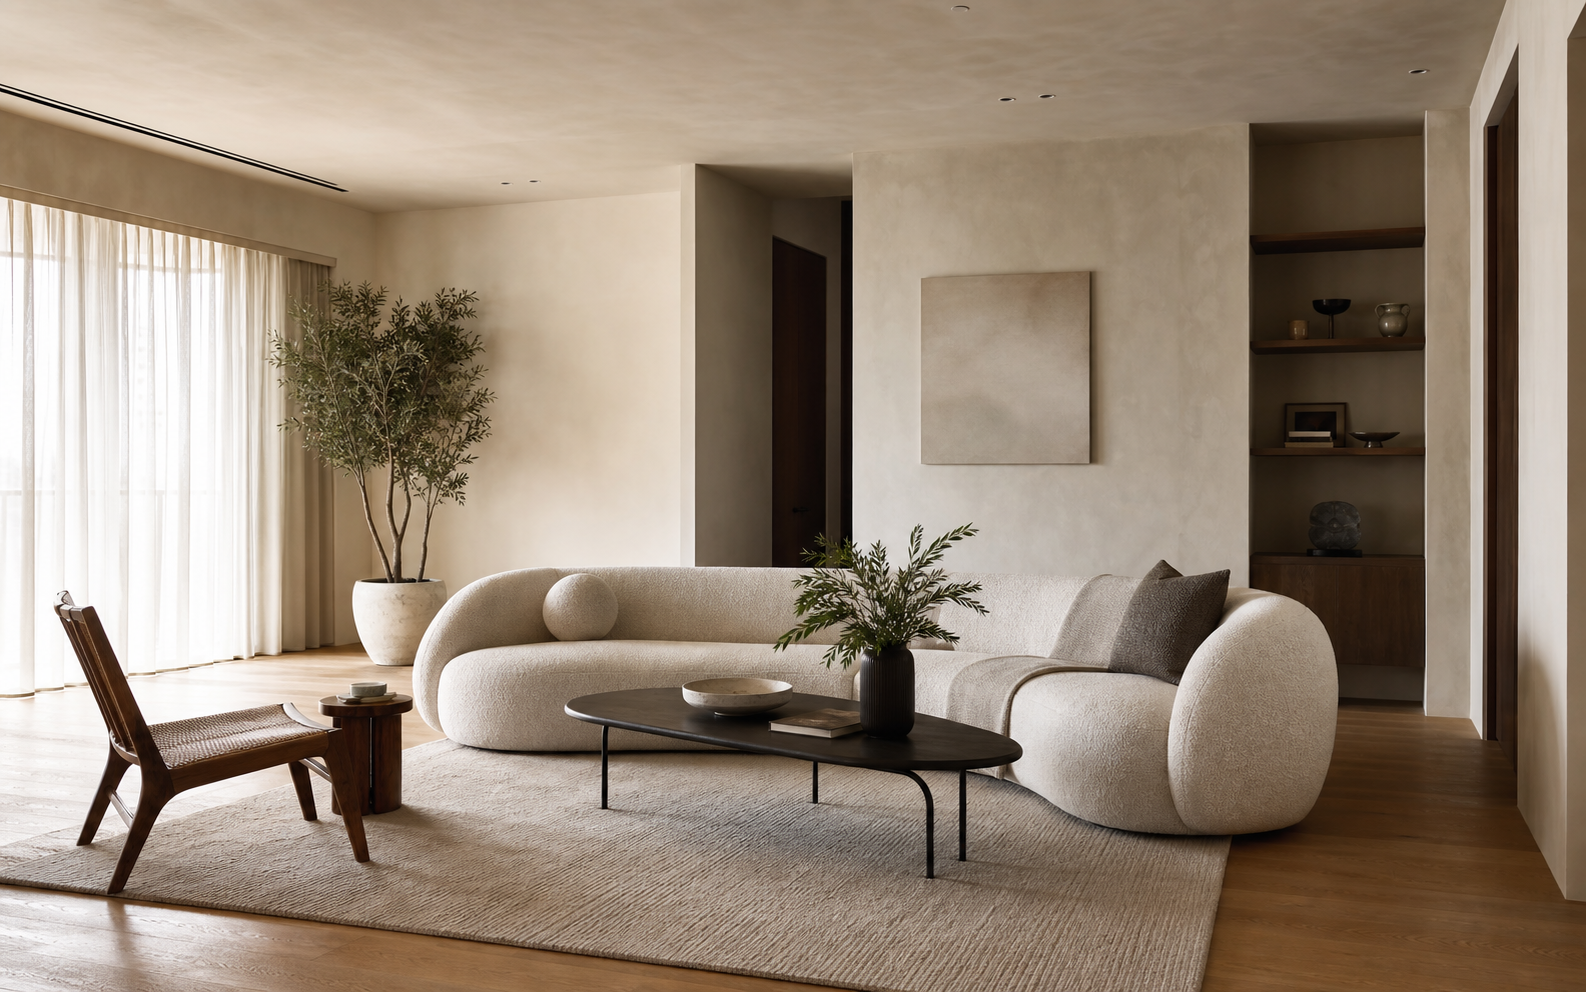
Selected works
01 / Residential renovation / Living
A soft renovation organized around daylight, oak, and low sculptural furniture.
View Details02 / Apartment design / Dining
A compact city home shaped by warm task lighting and dark wood rhythm.
View Details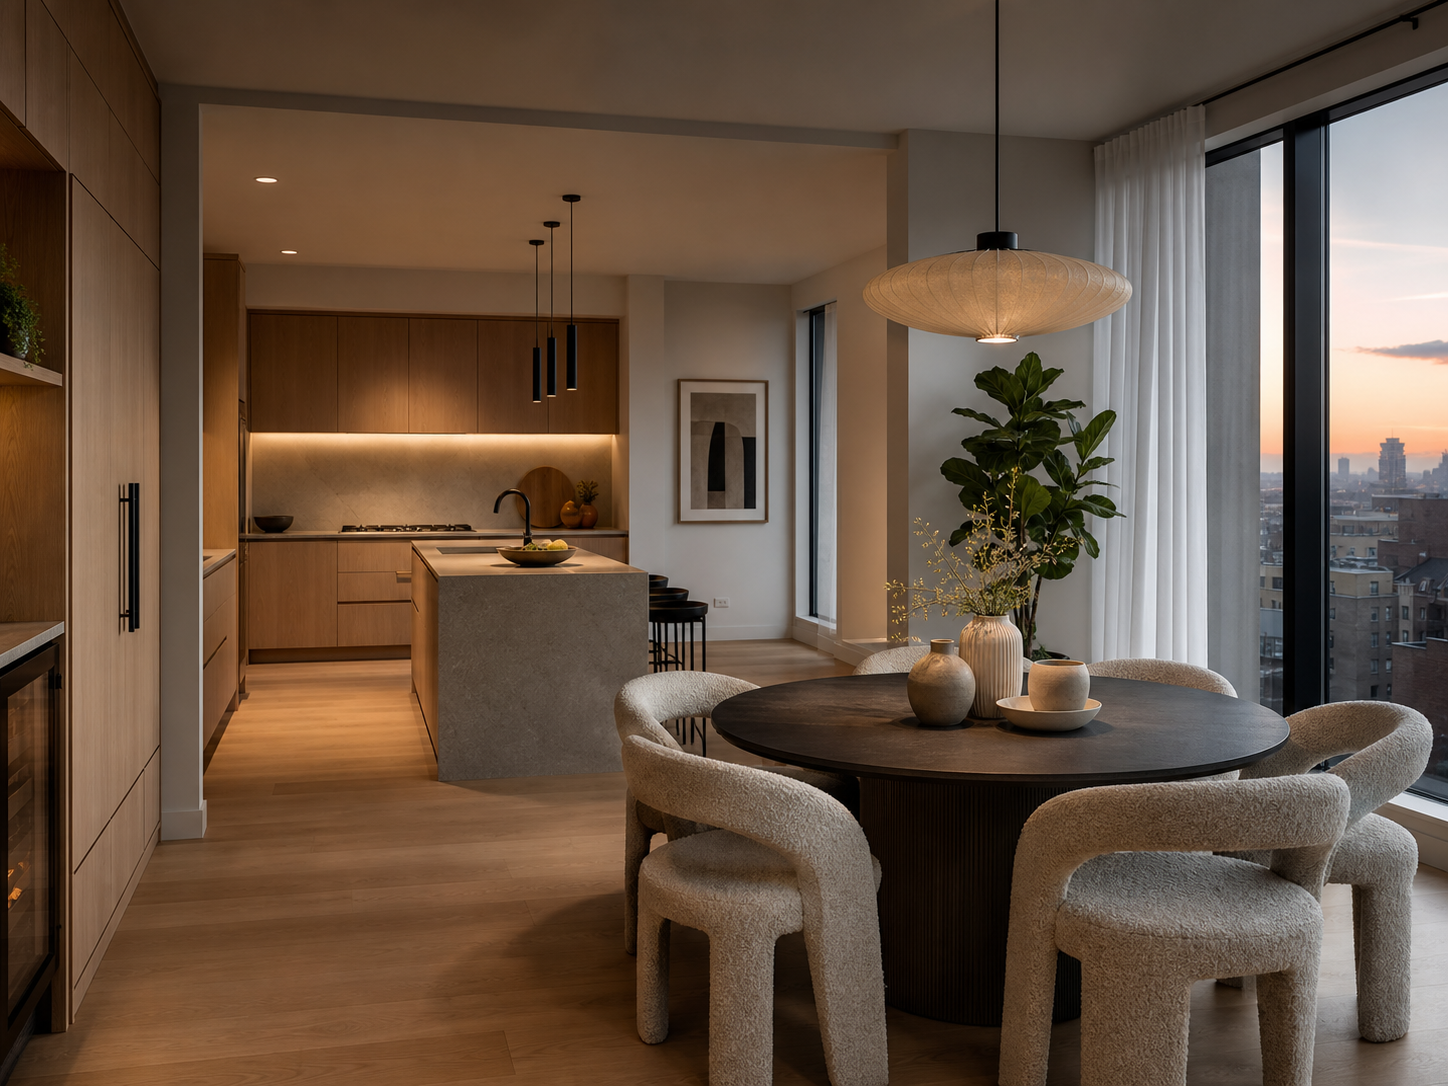
03 / Primary suite / Bedroom
A calm suite using plaster, linen, and integrated storage to reduce visual noise.
View Details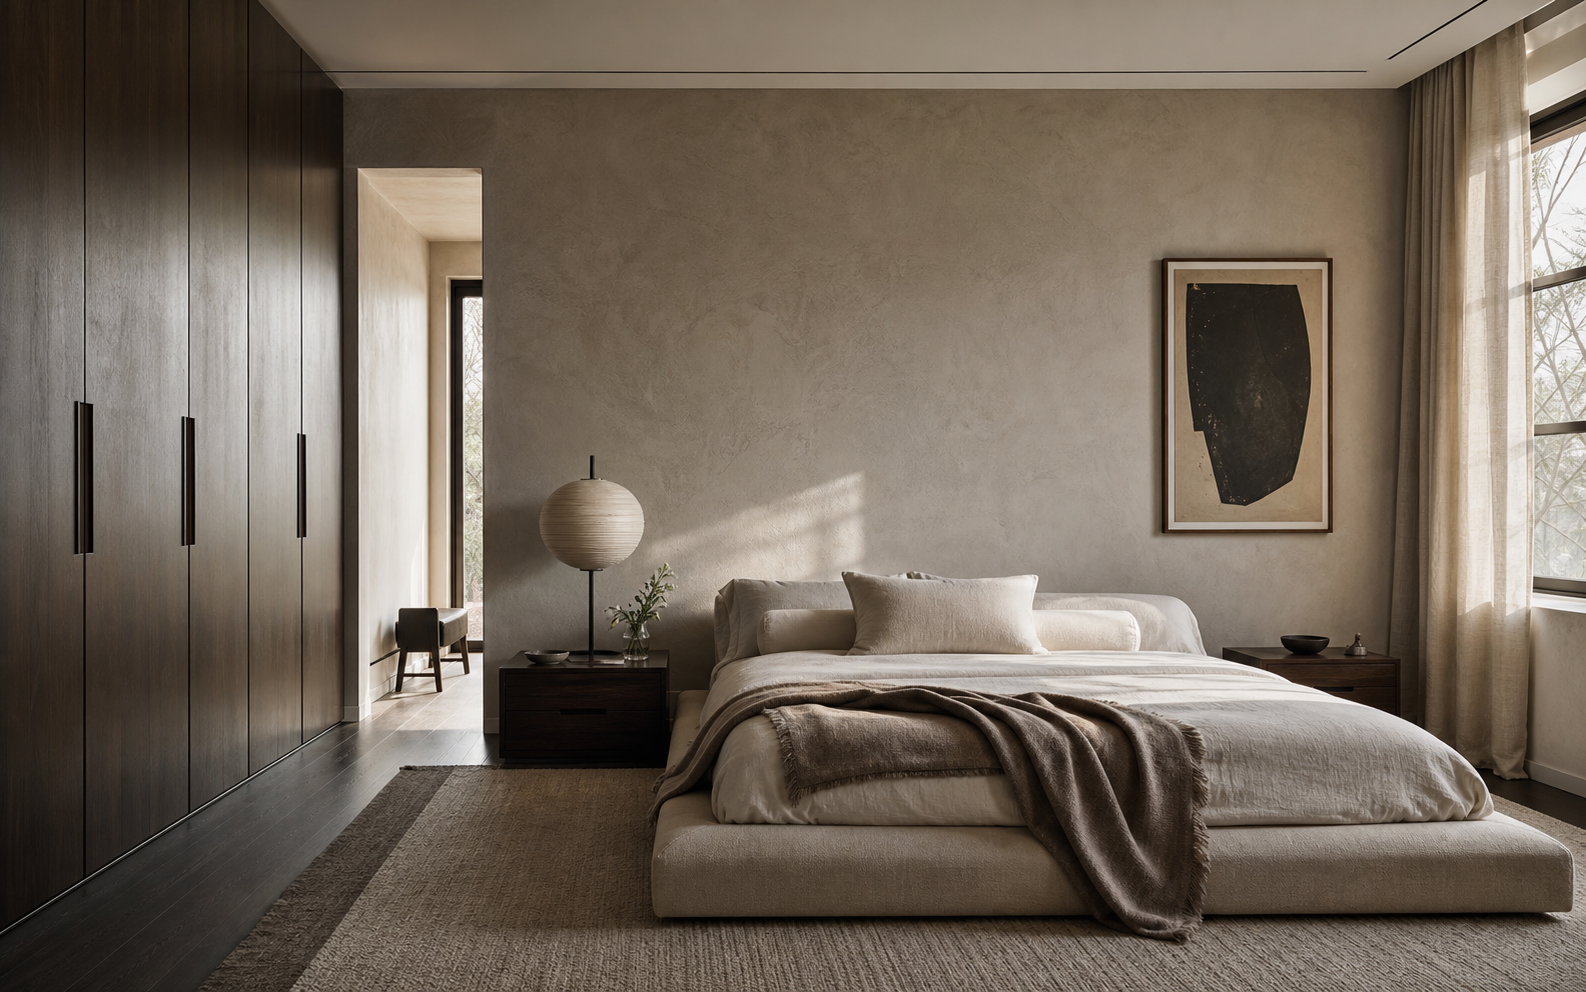
04 / Restaurant Storefront / Commercial
A striking modern bistro storefront design combining warm wood slats, dark metal, and ambient linear lighting.
View Details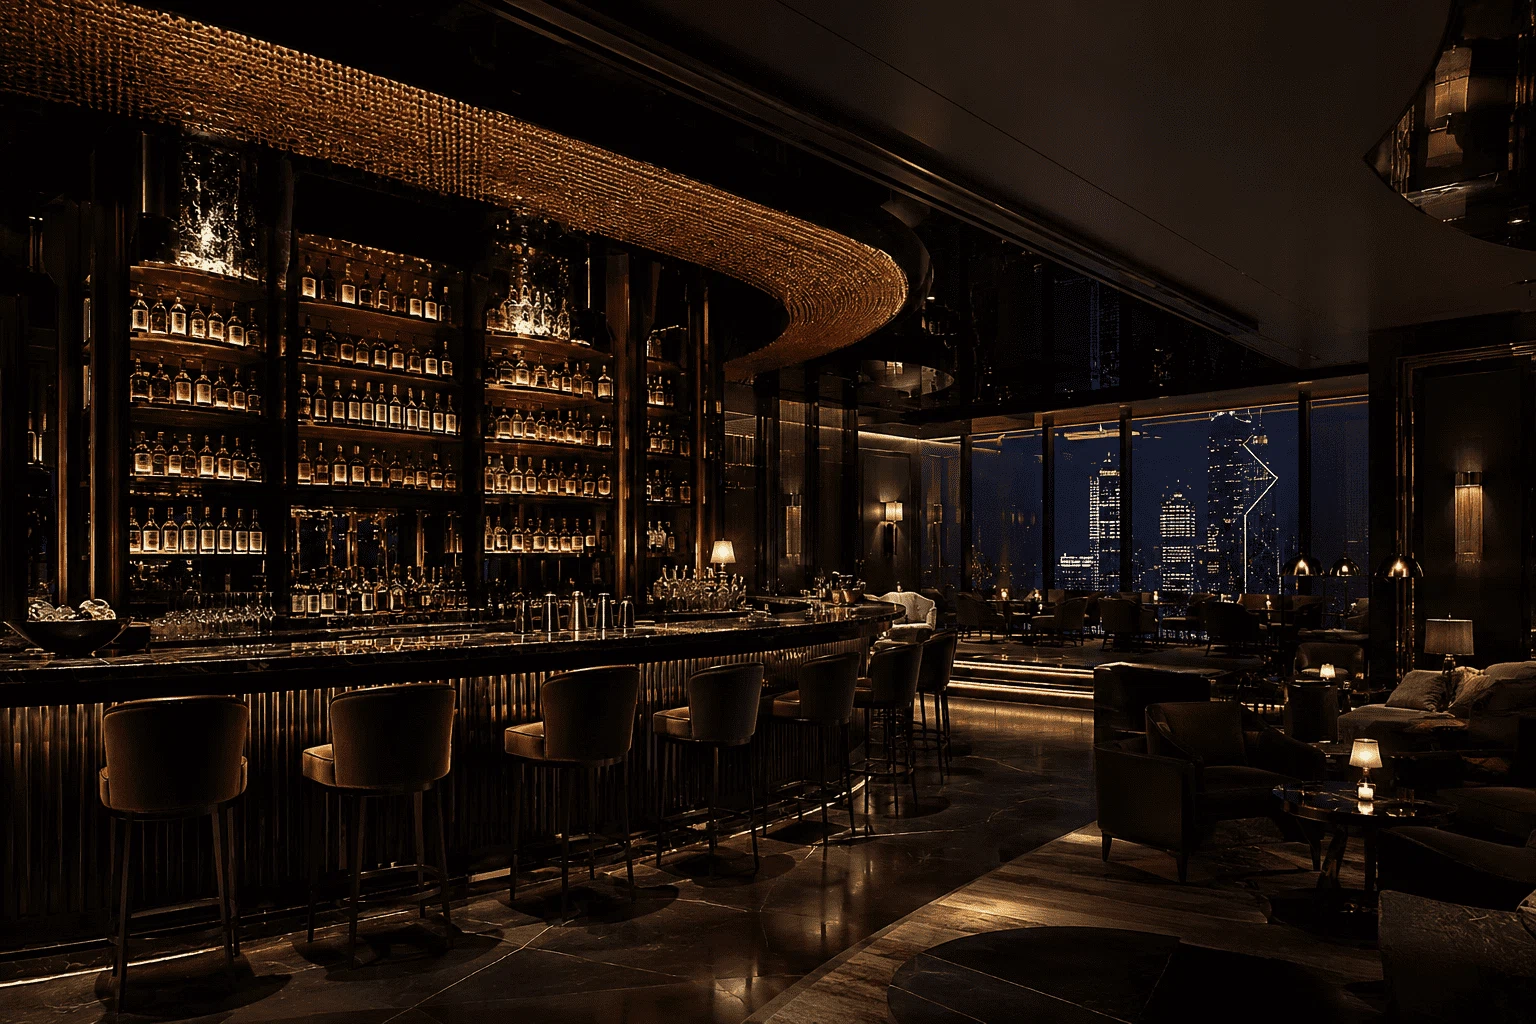
05 / Restaurant Interior / Commercial
An immersive dining space featuring warm micro-cement walls, custom leather booths, and dramatic spotlighting.
View Details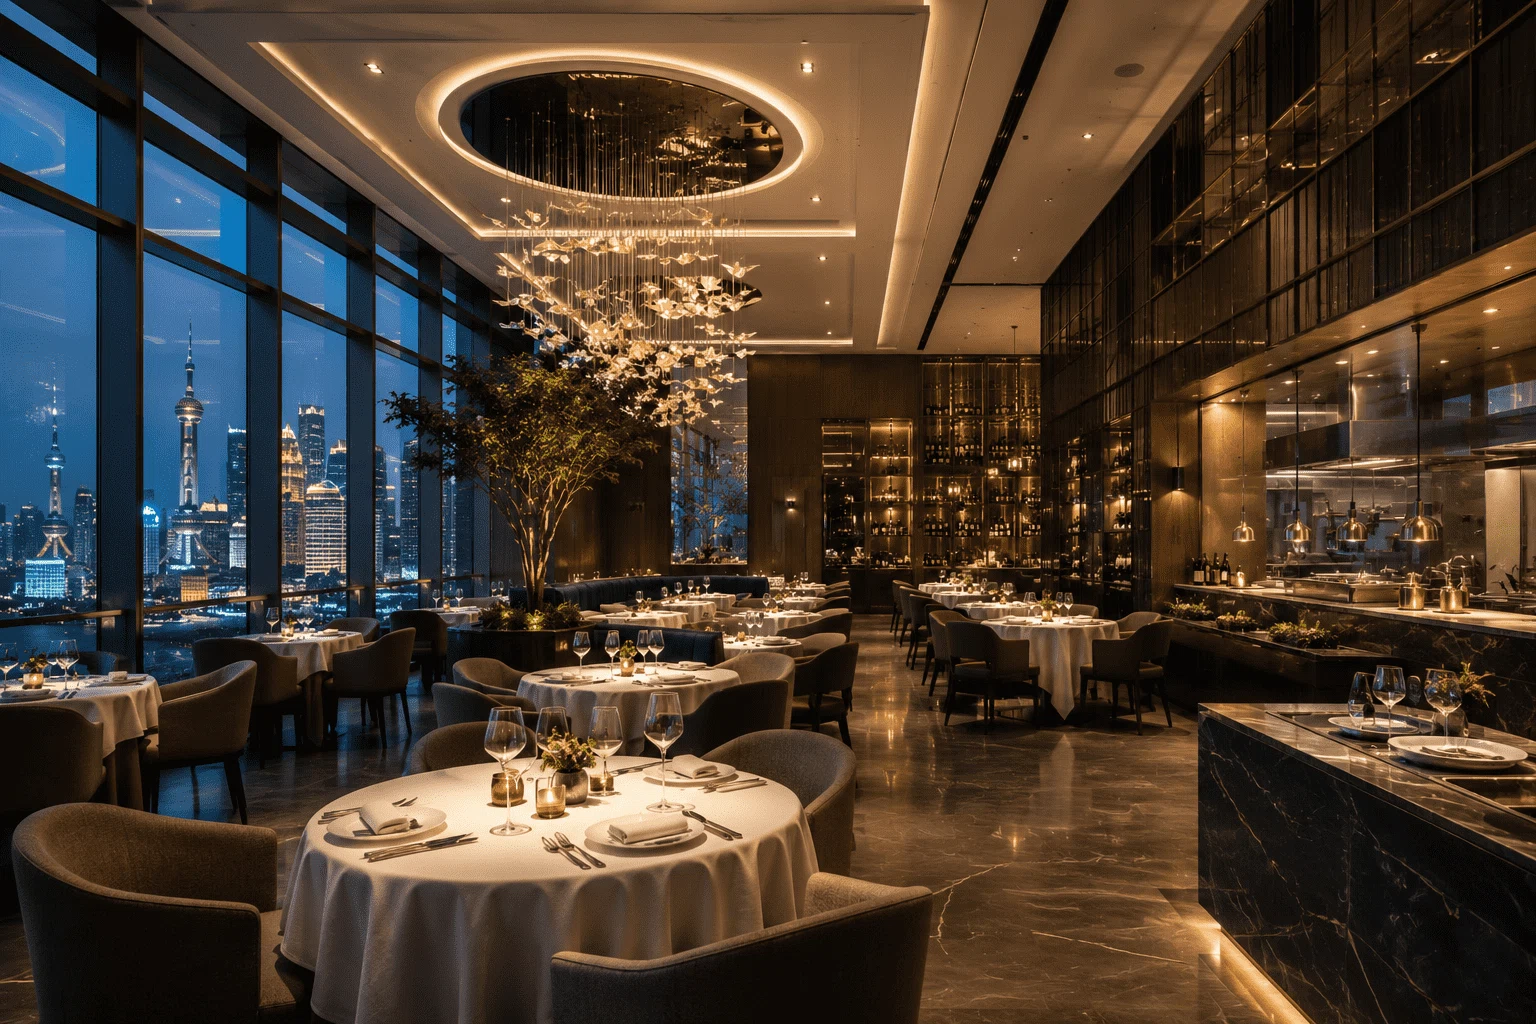
06 / Beauty Salon / Commercial
A minimalist beauty salon interior using soft curves, travertine stone, and diffused warm lighting.
View Details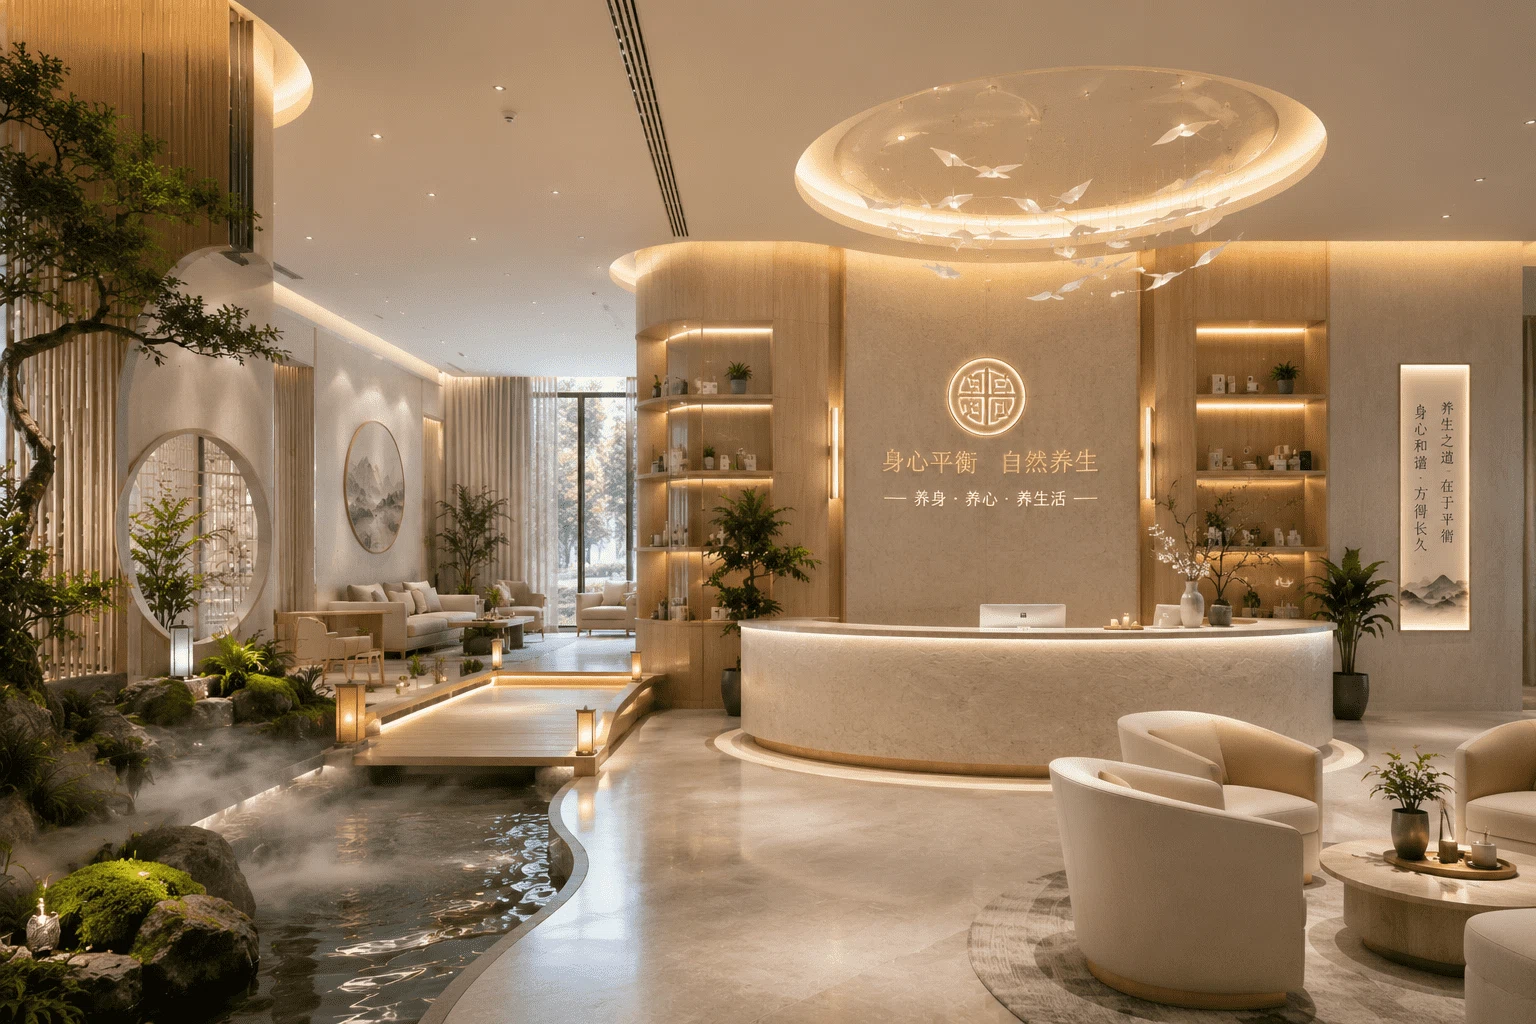
07 / Office Building / Commercial
A modern open-plan office featuring acoustic felt panels, ergonomic workstations, and collaborative green hubs.
View Details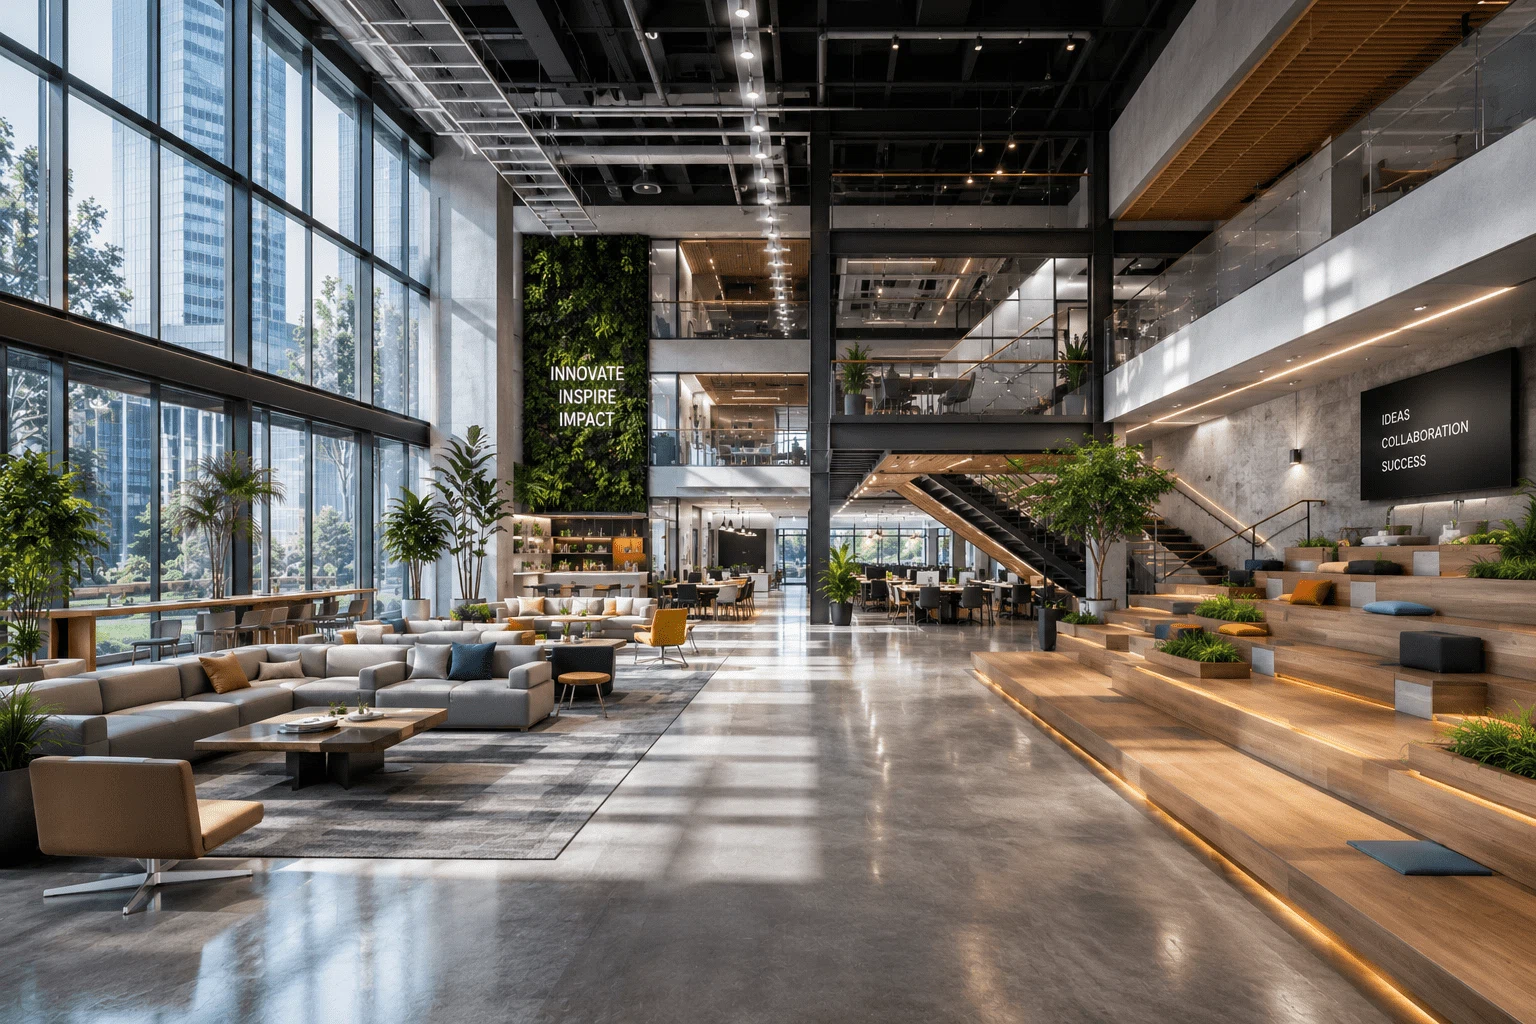
08 / School / Education / Public
A bright, inspiring educational space with modular desks, interactive display walls, and warm wood finishes.
View Details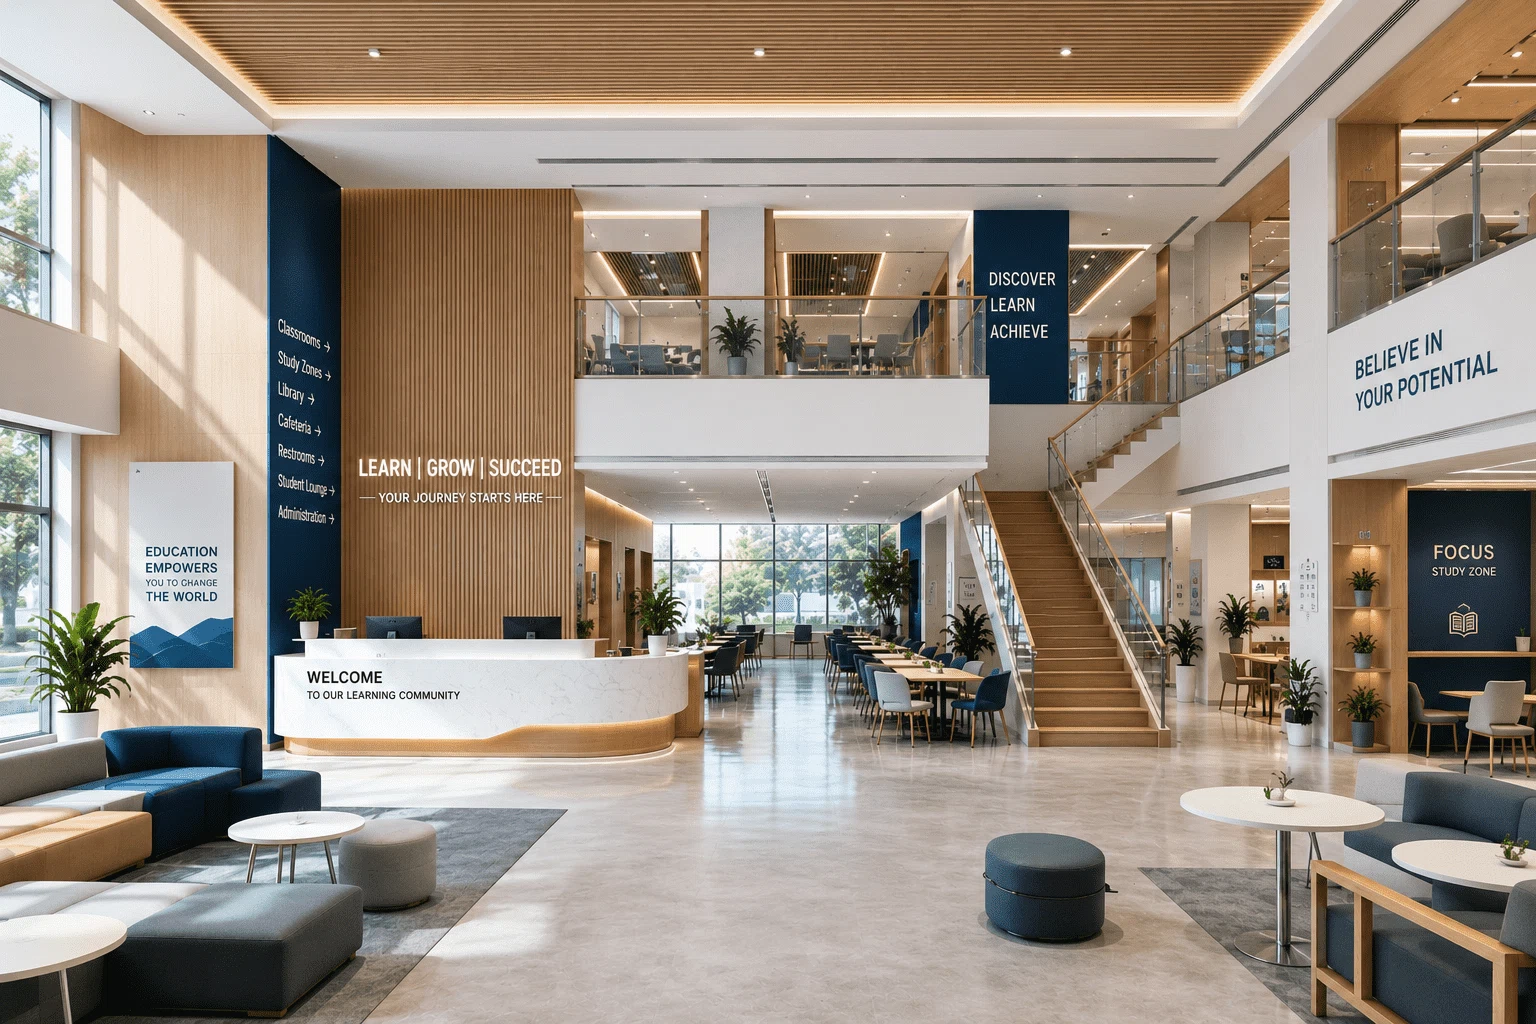
09 / Hospital / Healthcare / Public
A healing healthcare environment featuring biophilic design, soft lighting, and clear, intuitive wayfinding.
View Details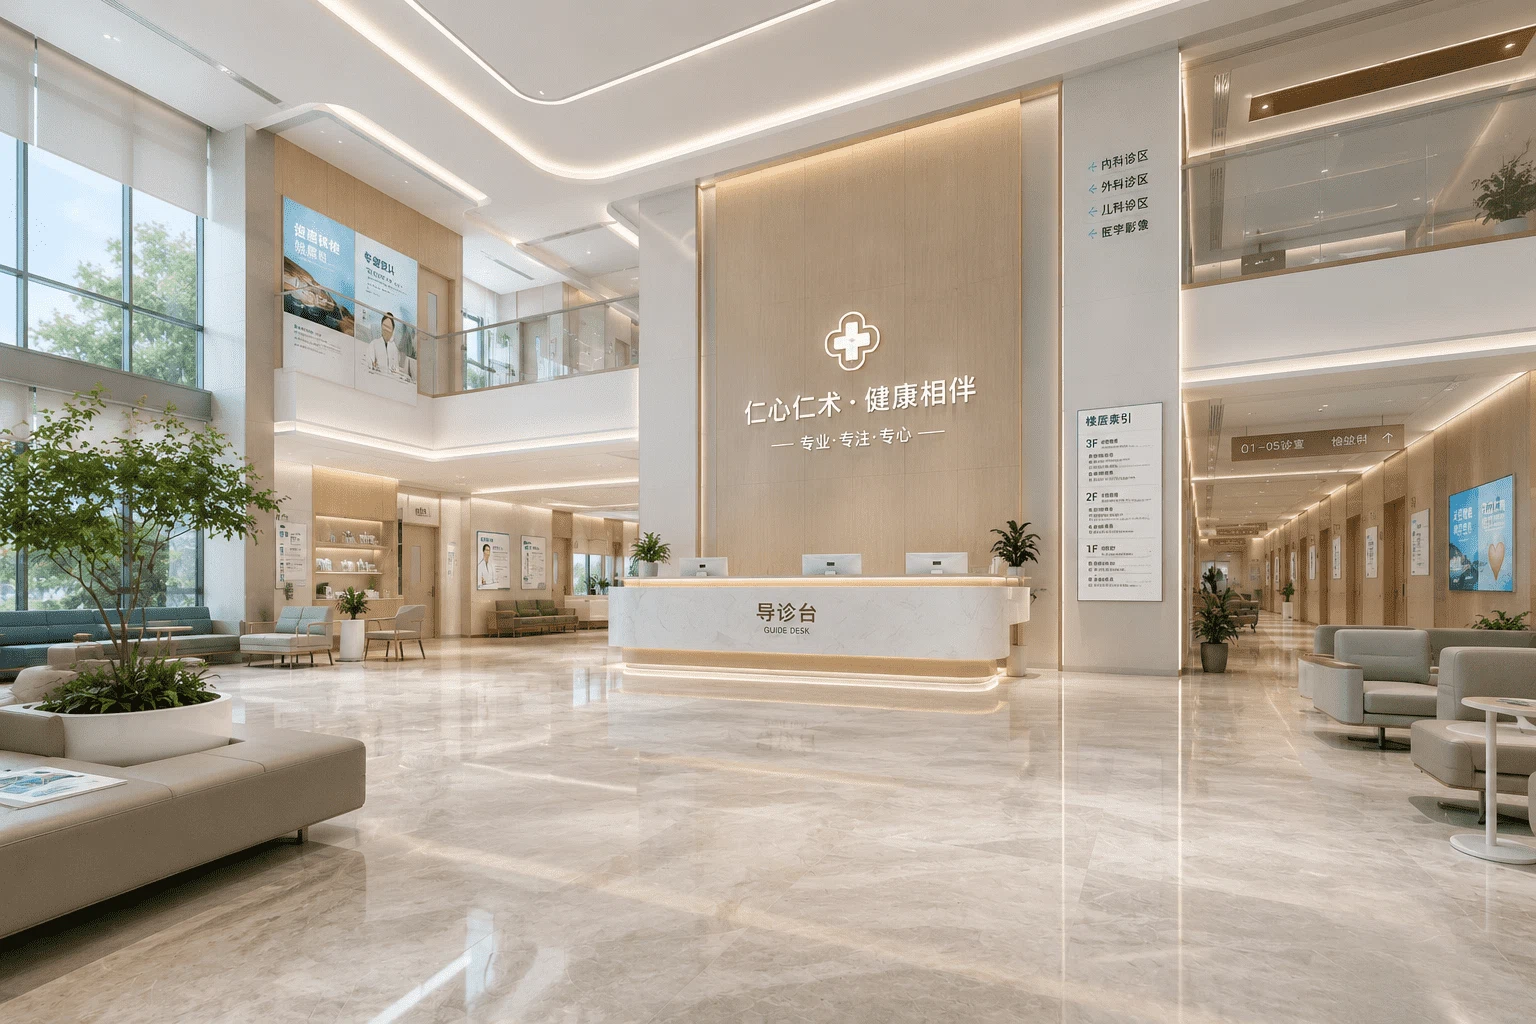
Render diagnostics