DESIGN
Commercial / Guangzhou
Urban Dining Hall
CategoryCommercial
TypeRestaurant Interior
LocationGuangzhou
Area350 sqm
Year2026
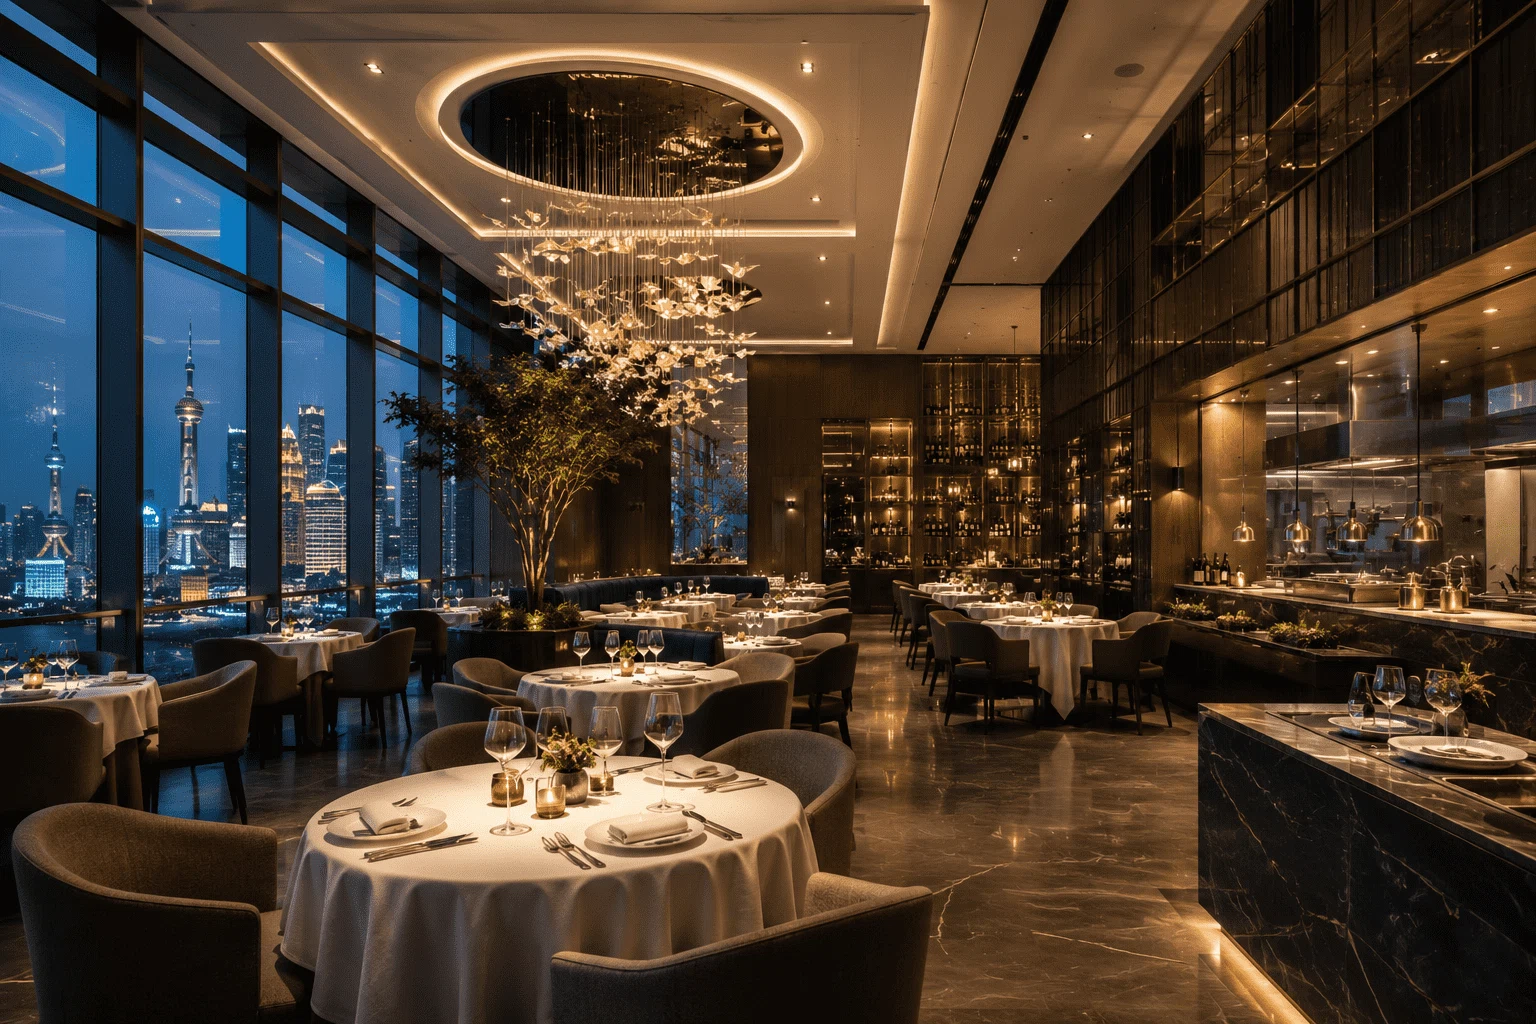
A spacious restaurant interior designed to balance private dining booths with open social spaces.
Challenge
Balancing private dining booths with open social spaces in a large, high-ceilinged room.
Solution
Using custom leather booths and micro-cement walls with dramatic spotlighting to create cozy zones.
Scope
Interior renderingLighting designFurniture visualization
Materials
Micro-cementCustom leatherWarm spotlights